
Fitted bedrooms
Storage, beautifully hidden
Why choose a fitted bedroom?
A fitted bedroom uses the walls you actually have, which is where freestanding furniture gives up. Sloped ceilings, alcoves and that dead corner behind the door all become storage, and the doors run floor to ceiling so nothing on top gathers dust.
Every wardrobe is made to measure in our own West Midlands factory and fitted by our own teams, the same way we've built kitchens for over 45 years.
Styling notes from our designers
Push-open doors suit low eaves where handles would catch, and mirrored panels earn their keep in smaller rooms. If the bedroom doubles as a work space, a run of wardrobes can hide a desk that closes away at night.
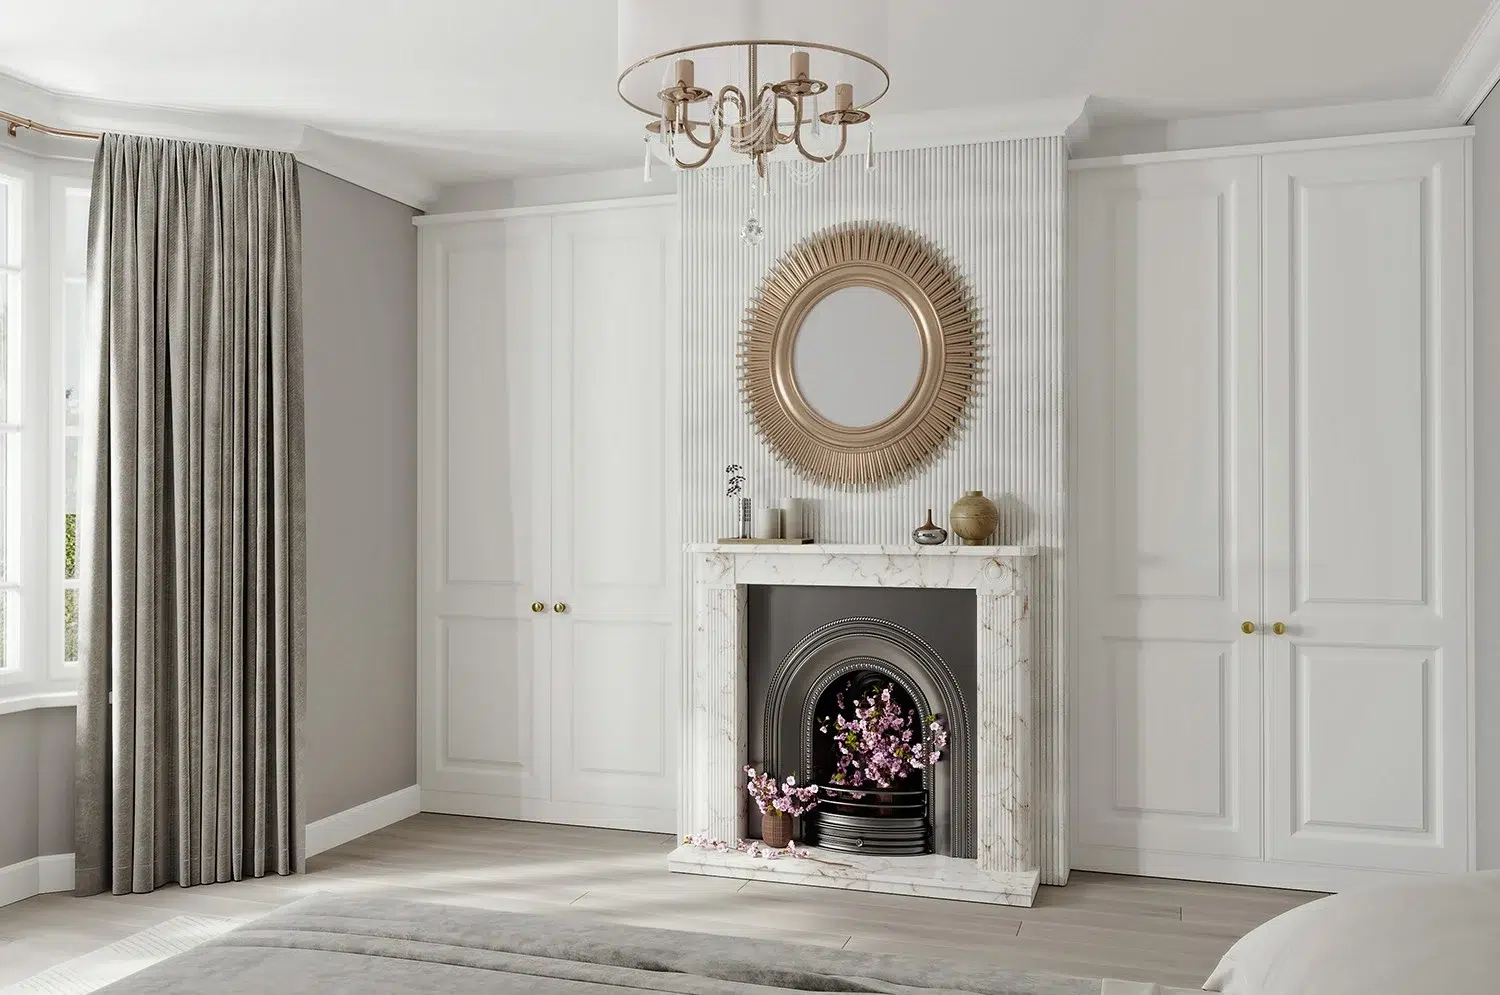
Artz
A shaker range in white ash that carries from our kitchens into fitted bedrooms.
View collection
Cartmel
A calm fitted bedroom range shown in cashmere super matt.
View collection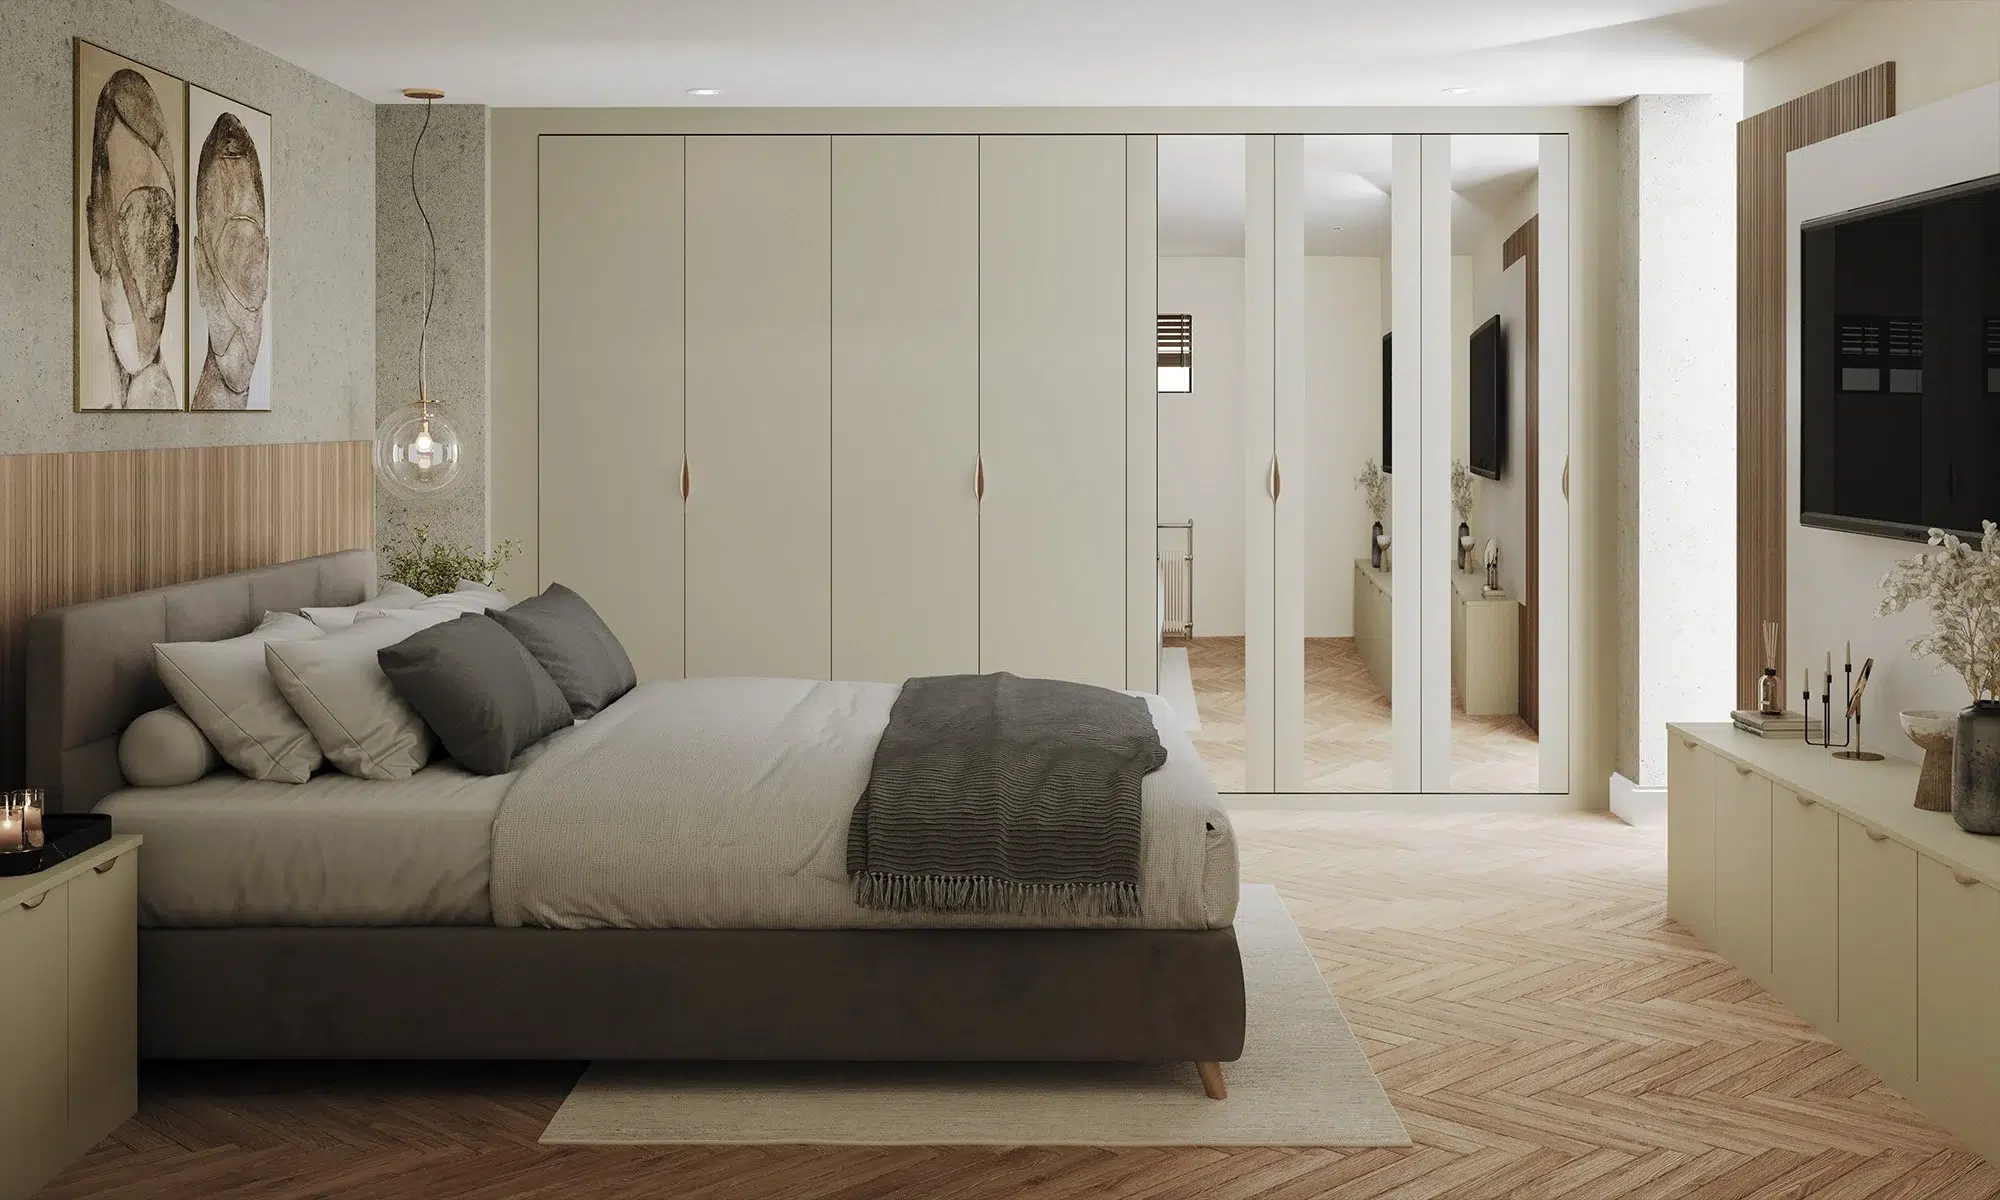
Esprit
A flat matt door made for busy households, tough enough for daily life and calm to look at.
View collection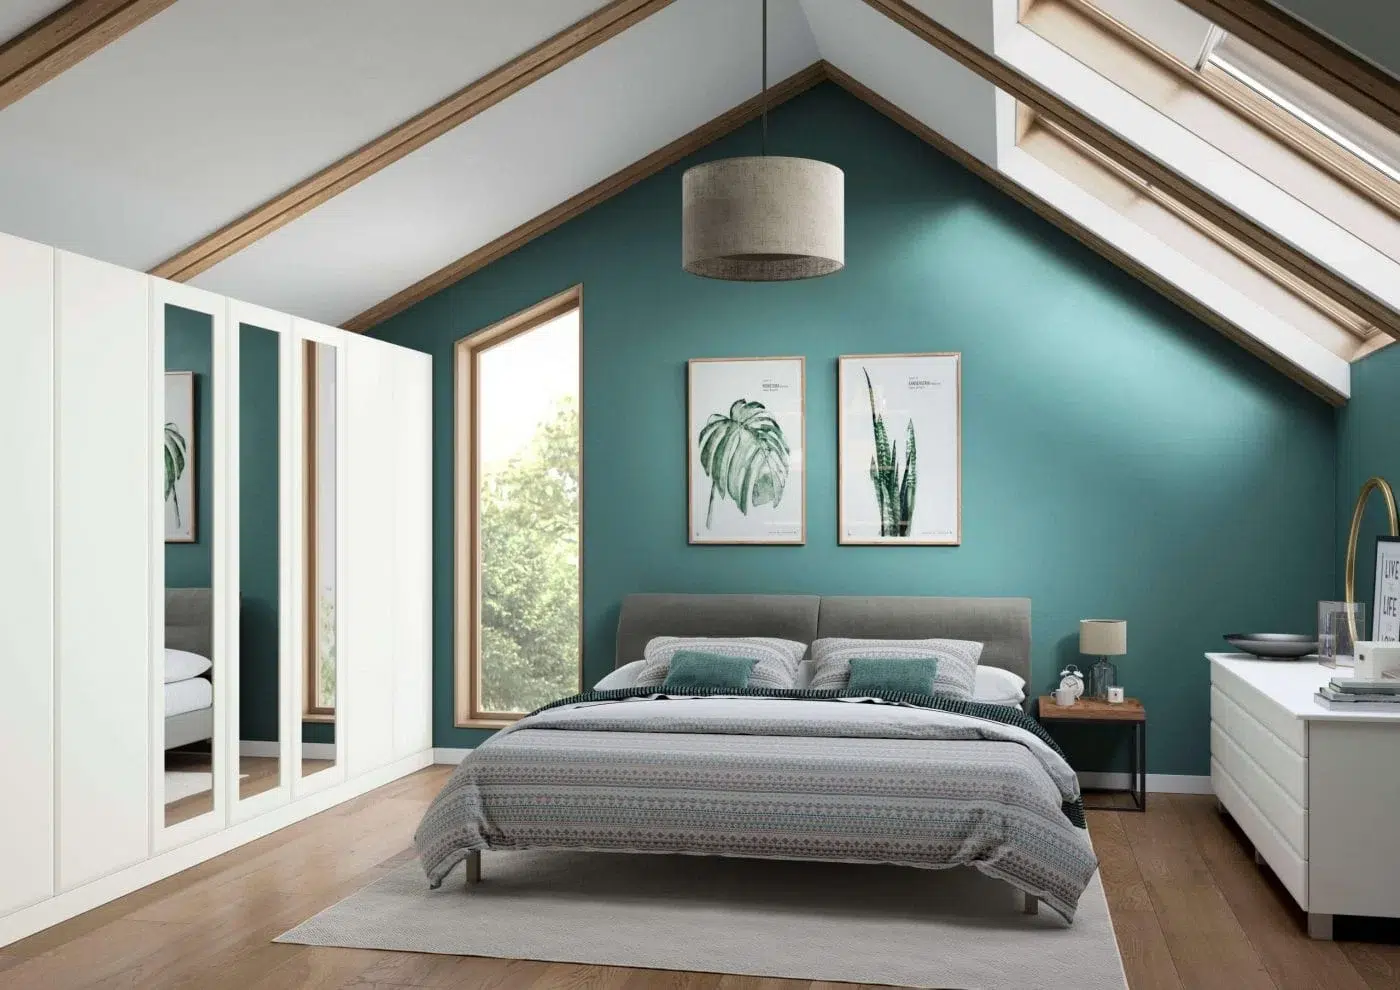
Saponetta
A clean, simple bedroom range in white, made to measure.
View collection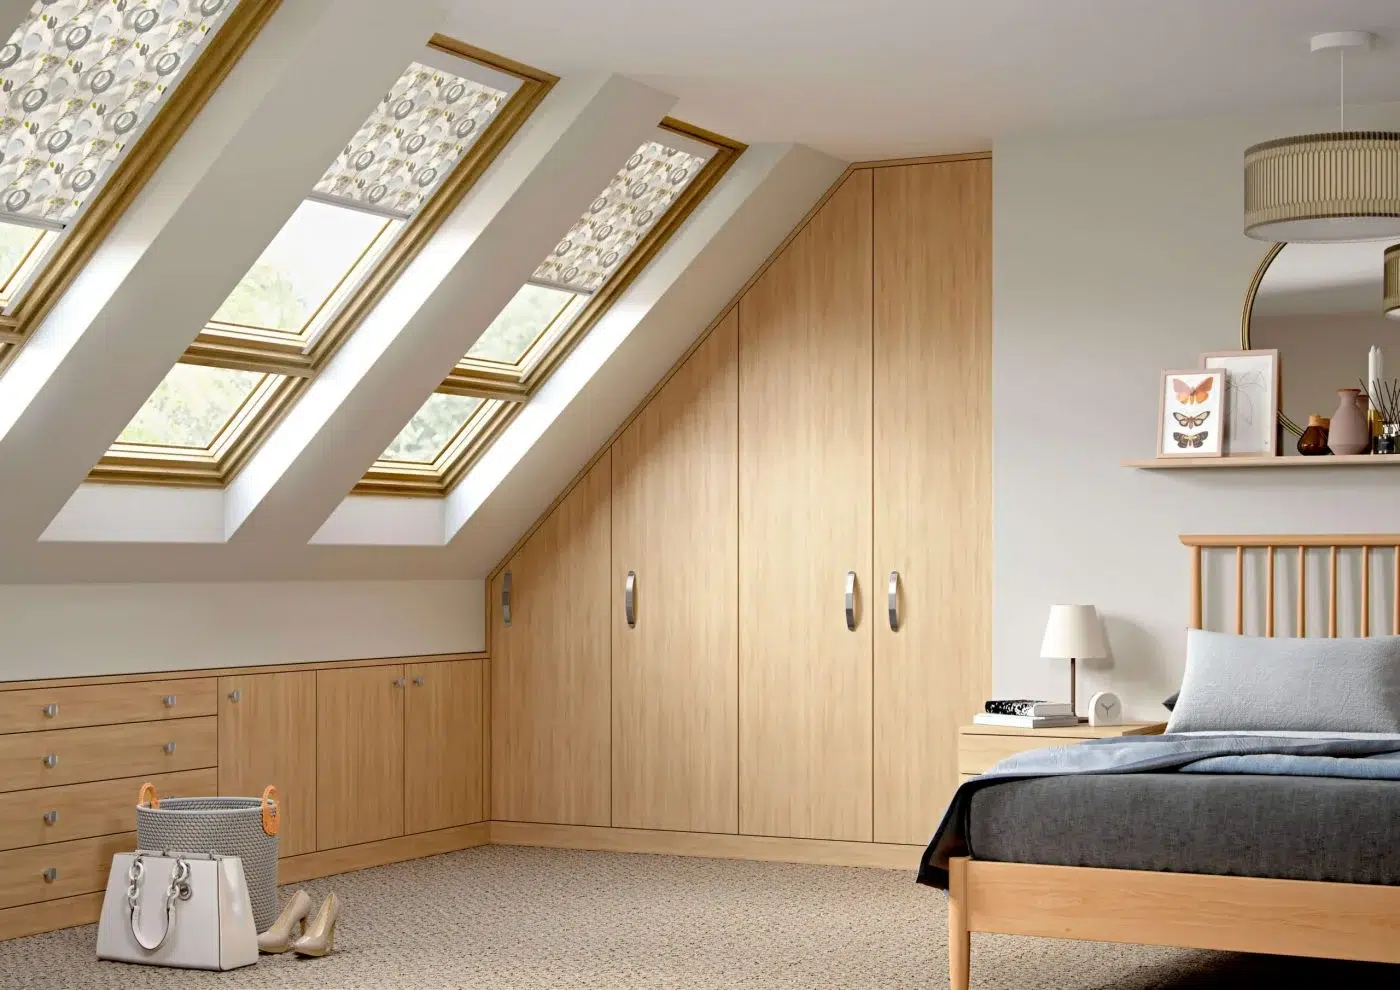
Valencia
A woodgrain slab in Lissa oak that brings warmth to a modern room.
View collection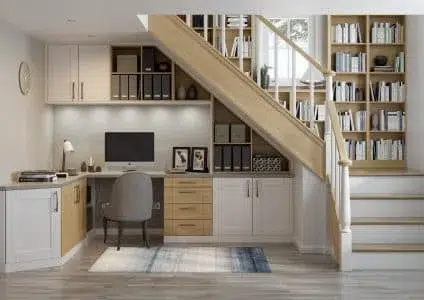
Zara
Affordable has never looked so good.
View collection
A bedroom built around the room
Zara in white ash shows the idea: wardrobes scribed to the ceiling line, a dressing corner in the alcove, and drawers where dead space used to be.
Bring the room's measurements to a showroom, or book a free design visit and your designer will measure up while you talk through how you use the space.
Your questions answered
Can you fit wardrobes under a sloped ceiling?
Yes, and it's some of the most satisfying work we do. Doors and carcasses are cut to follow the slope, so the awkward triangle at the eaves becomes shelves or hanging space instead of a gap.
How long does a fitted bedroom take to install?
Less time than most people expect. Your designer will give you a proper timeline at the survey, and the fitting is done by our own installation teams rather than subcontractors.
See the bedroom ranges in person
Bedroom displays are set up in our showrooms so you can try the doors and drawers for yourself, or book a free design visit and we'll come to you.